
Jainsons Lights · Projects
Corporate Office — Lighting Design & Dialux Verification
The story
A project in light
📄 Project presentation (PDF)
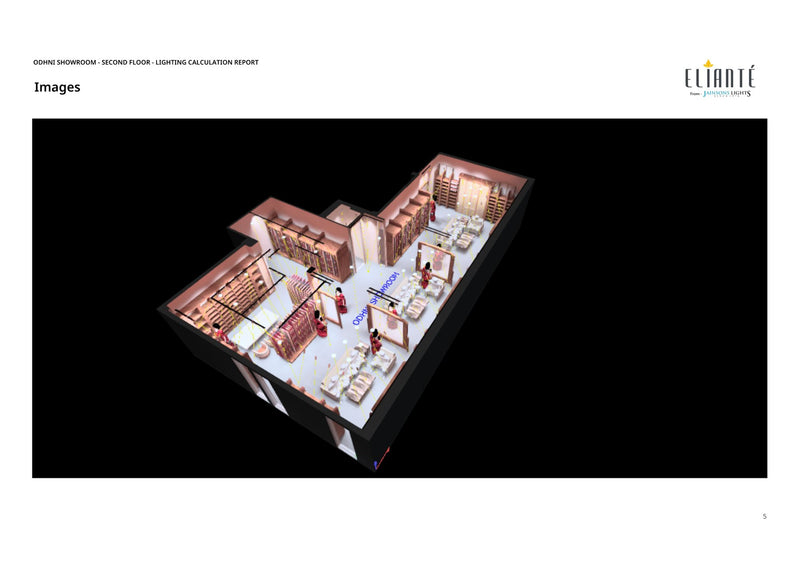
A clean presentation of the DIALux lighting design for this office: the brief, our approach, the 3D model and the calculated light levels, room by room.
Project: Corporate Office — Lighting Design & Dialux Verification
Location: Confidential (corporate office fit-out)
Project Type: Office Spaces Lighting Design
Scope: 20 rooms · ~430 m² (≈4,600 sqft) office floor
Year: 2026
Design Team: Jainsons Lights Design Studio (Dialux verification)
The brief
The client came to us with their office fit-out and a clear requirement: a lighting scheme that does justice to the architecture and gives proper, comfortable light for daily desk work across the whole floor — private cabins, an open workspace, meeting rooms, reception, washrooms and staircases. Rather than simply hand over a list of fittings, they wanted us to suggest the design to suit the space and the way each room is actually used.
How we approached it
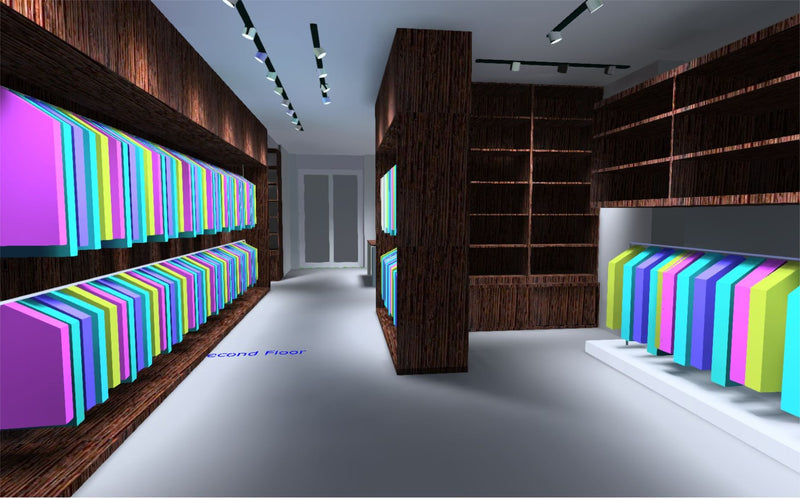
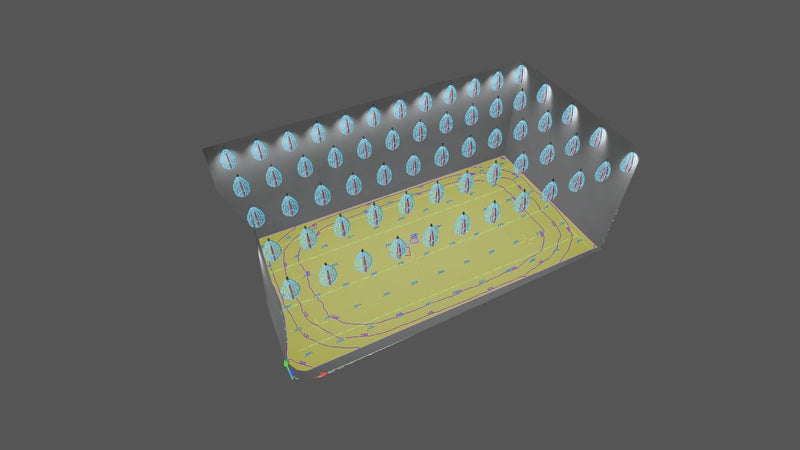
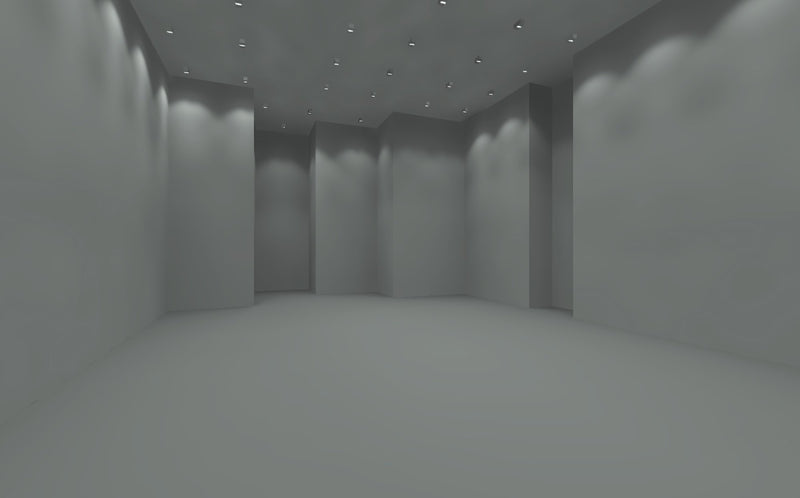
We worked room by room. Each room was modelled in DIALux and matched to the right kind of light — recessed downlights and linear cove lighting for the work areas, architectural pendants and feature lights for reception and cabins, magnetic-track accents where flexibility mattered, and calmer lights for circulation. We specified a curated mix of premium imported and Indian luminaires, then ran the photometric calculation for every working plane, adjusting spacing and layout until each work room met its light target before anything was finalised.
The light we used
Warm 3000 K linear cove lighting (CRI 92) runs round the ceiling edge in many of the rooms. Recessed downlights with very high colour rendering (CRI 98) light the reception lobby and two other rooms, and rows of recessed linear light run across the open workspace. The larger rooms layer in large square light panels, magnetic-track spots and globe pendants, and one room has a feature pendant. The staircases have simple surface ceiling lights.
What the calculation showed
Every room except the two staircases meets its target of at least 300 lx on the working plane. Averages run from 313 to 1,164 lx; the 127 m² open workspace averages 860 lx and the reception lobby 453 lx. The staircases were kept deliberately calmer, at about 40 lx.
The full DIALux report — per-room layouts and lux maps — was issued to the client so the scheme could be signed off and ordered with the light levels already proven on paper.
- Target: at least 300 lx average on every working plane, at desk height
- Open workspace, 127 m²: 860 lx average
- Reception lobby: 453 lx average
- Calculated with a maintenance factor of 0.80, so the results allow for dirt and ageing
Planning an office, workspace or commercial fit-out and want the lighting designed properly — to your space, your brief and verified before you buy? Talk to our design team. We'll build the scheme in DIALux and show you the light levels for every room before you commit to the fittings.
A closer look
Project gallery


Explore more
More projects like this